


For more information regarding the value of a property, please contact us for a free consultation.
Key Details
Sold Price $500,000
Property Type Single Family Home
Sub Type Single Family Residence
Listing Status Sold
Purchase Type For Sale
Square Footage 2,359 sqft
Price per Sqft $211
Subdivision Carriage Downs
MLS Listing ID 3827524
Sold Date 04/25/22
Bedrooms 3
Full Baths 2
Construction Status Completed
HOA Fees $49/qua
HOA Y/N 1
Abv Grd Liv Area 2,359
Year Built 1990
Lot Size 0.590 Acres
Acres 0.59
Lot Dimensions 90x222x169x190
Property Sub-Type Single Family Residence
Property Description
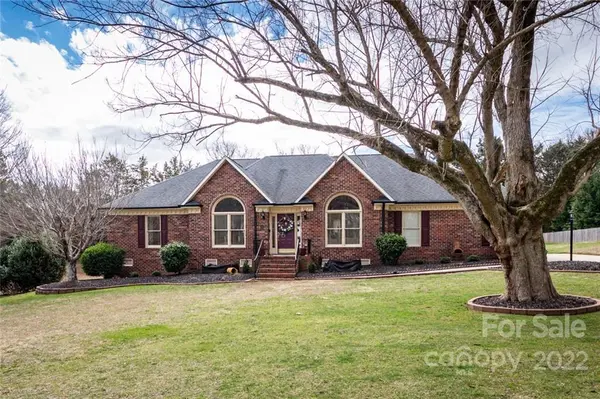
Hard to find, recently updated, well maintained RANCH home. Located in the highly desirable Carriage Downs neighborhood on a cul-de-sac street. This home has 3 bedrooms & 2 full bathrooms, with a split-bedroom, open floorplan. Open breakfast area as well as a breakfast bar. Large family room with tall tray ceiling. Large deck off of the kitchen for entertaining or just relaxing after a long day while overlooking the large, open backyard. Home has many recent updates including new paint throughout, new carpet & vinyl flooring, Rehabbed natural woodwork & doors, all new hardware, lighting & fan fixtures, freshly painted gutters & downspouts, new doors (except front & crawl space). All stainless steel kitchen appliances. Owners suite has its own access to the deck and a large owners bathroom with walk-in closet. Piano in family room can stay/be removed, buyer's choice. Home is being sold "As-Is, Where-Is", No Repairs or Repair Concessions. This beautiful Ranch will not last!
Location
State NC
County Cabarrus
Zoning RL
Rooms
Primary Bedroom Level Main
Main Level Bedrooms 3
Interior
Interior Features Attic Stairs Pulldown, Breakfast Bar, Cable Prewire, Open Floorplan, Pantry, Split Bedroom, Tray Ceiling(s), Walk-In Closet(s)
Heating Central, Forced Air, Natural Gas
Cooling Ceiling Fan(s)
Flooring Carpet, Tile, Hardwood
Fireplaces Type Family Room, Gas Log
Fireplace true
Appliance Dishwasher, Disposal, Electric Range, Gas Water Heater, Microwave, Plumbed For Ice Maker, Refrigerator
Laundry Electric Dryer Hookup, Main Level
Exterior
Garage Spaces 2.0
Community Features Clubhouse, Outdoor Pool, Tennis Court(s)
Utilities Available Gas
Roof Type Shingle
Street Surface Concrete,Paved
Accessibility Two or More Access Exits
Porch Deck, Rear Porch
Garage true
Building
Lot Description Level
Foundation Crawl Space
Sewer Public Sewer
Water City
Level or Stories One
Structure Type Brick Full
New Construction false
Construction Status Completed
Schools
Elementary Schools Carl A. Furr
Middle Schools Harold E Winkler
High Schools West Cabarrus
Others
HOA Name Braesael Management
Restrictions Architectural Review,Deed,Other - See Remarks,Subdivision
Special Listing Condition None
Read Less Info
Want to know what your home might be worth? Contact us for a FREE valuation!

Our team is ready to help you sell your home for the highest possible price ASAP
© 2026 Listings courtesy of Canopy MLS as distributed by MLS GRID. All Rights Reserved.
Bought with Rebekah Taylor • RE/MAX Leading Edge
NEARBY SCHOOLS & BUSINESSES
GET MORE INFORMATION