


UPDATED:
Key Details
Property Type Single Family Home
Sub Type Single Family Residence
Listing Status Active
Purchase Type For Sale
Square Footage 1,644 sqft
Price per Sqft $392
Subdivision Lela Court
MLS Listing ID 4414385
Style Charleston
Bedrooms 3
Full Baths 3
HOA Fees $196/qua
HOA Y/N 1
Abv Grd Liv Area 1,644
Year Built 2006
Lot Size 4,356 Sqft
Acres 0.1
Property Sub-Type Single Family Residence
Property Description
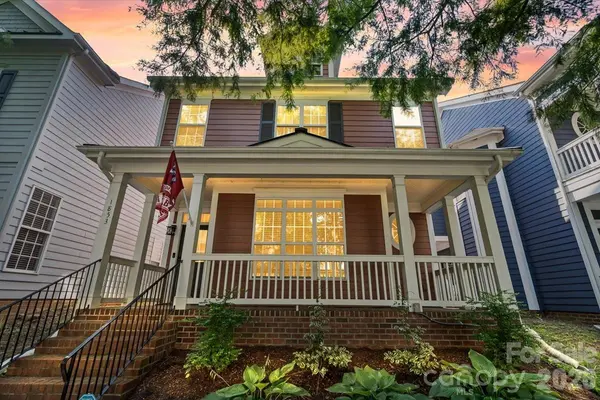
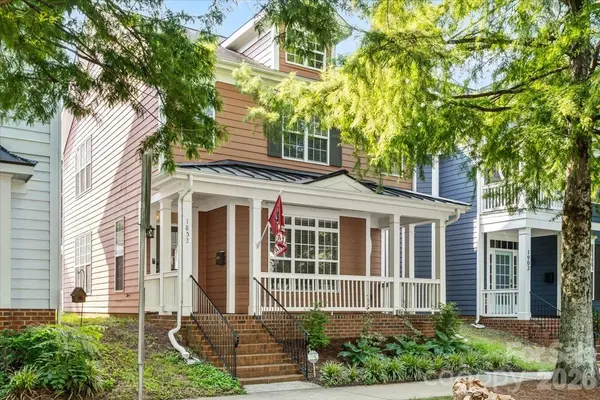
Welcome to a Charleston-style inspired neighborhood located in the heart of the Wesley Heights Historic District. Just minutes from Bank of America Stadium and Uptown Charlotte, this immaculate home offers the perfect blend of neighborhood charm and city convenience. This thoughtfully designed three-bedroom home features a full private bathroom for each bedroom and oversized closets, creating ideal comfort for guests, roommates, or multigenerational living. A dramatic two-story living room flows seamlessly into the kitchen with bar seating and a dedicated dining area. The detached two-car garage provides flexible use options including parking, storage, workshop space, or an outdoor entertainment hub. Enjoy the backyard patio that is perfect for relaxing or hosting, along with a rocking chair front porch perfect for morning coffee. Stewart Creek Greenway is just steps away for biking, jogging, and easy access to nearby parks and restaurants. A rare opportunity to own a modern home in a historic district with unbeatable proximity to everything Charlotte has to offer.
Location
State NC
County Mecklenburg
Zoning UR2CD
Rooms
Primary Bedroom Level Upper
Main Level Bedrooms 1
Upper Level Primary Bedroom
Main Level Kitchen
Upper Level Bedroom(s)
Main Level Bedroom(s)
Main Level Bathroom-Full
Upper Level Bathroom-Full
Main Level Living Room
Main Level Dining Area
Interior
Heating Heat Pump
Cooling Ceiling Fan(s), Central Air
Flooring Carpet, Tile, Vinyl, Wood
Fireplaces Type Gas, Living Room
Fireplace true
Appliance Dishwasher, Dryer, Electric Range, Microwave, Refrigerator, Washer
Laundry Main Level
Exterior
Garage Spaces 2.0
Utilities Available Natural Gas
Roof Type Composition
Street Surface Concrete,Paved
Porch Covered, Patio
Garage true
Building
Dwelling Type Site Built
Foundation Slab
Sewer Public Sewer
Water City
Architectural Style Charleston
Level or Stories Two
Structure Type Brick Partial,Hardboard Siding
New Construction false
Schools
Elementary Schools Bruns Avenue
Middle Schools Ranson
High Schools West Charlotte
Others
HOA Name Kuester Management
Senior Community false
Acceptable Financing Cash, Conventional
Listing Terms Cash, Conventional
Special Listing Condition Subject to Lease
NEARBY SCHOOLS & PROPERTIES
GET MORE INFORMATION