


UPDATED:
Key Details
Property Type Single Family Home
Sub Type Single Family Residence
Listing Status Active
Purchase Type For Sale
Square Footage 3,720 sqft
Price per Sqft $187
Subdivision Foxfield
MLS Listing ID 4405516
Bedrooms 5
Full Baths 4
HOA Fees $495/ann
HOA Y/N 1
Abv Grd Liv Area 3,720
Year Built 2013
Lot Size 10,890 Sqft
Acres 0.25
Property Sub-Type Single Family Residence
Property Description
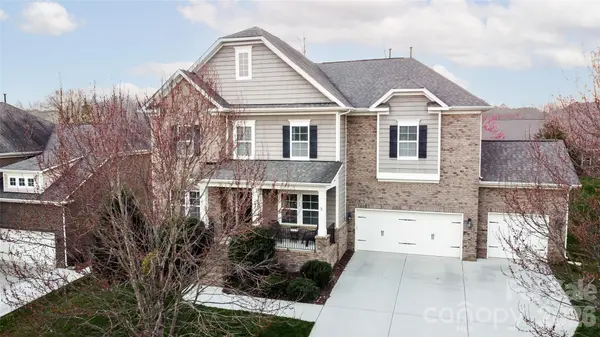
Located in a close-knit, established Mooresville neighborhood, this brick five-bedroom, four-bathroom home is designed for the way you actually live. The exceptionally spacious layout features generously sized rooms, a large master closet, and abundant storage throughout, offering the perfect balance of open gathering areas and private spaces for work or hosting guests. The outdoor living space truly sets this home apart. A large covered porch overlooks a private, mature tree line and includes a convenient natural gas hookup that is ready for your grill. Practicality meets peace of mind with a three-car garage featuring plentiful overhead organization, generous space for hobbies and parking, plus a dedicated whole-home generator connection so you are never left in the dark. From the brick exterior and welcoming front porch to the private backyard setting, this home offers a rare combination of space, function, and a wonderful community. This is one you will want to experience in person.
Location
State NC
County Iredell
Zoning RLI
Rooms
Primary Bedroom Level Upper
Main Level Bedrooms 1
Main Level Bedroom(s)
Main Level Kitchen
Main Level Dining Room
Main Level Breakfast
Main Level Bathroom-Full
Main Level Office
Main Level Great Room
Upper Level Primary Bedroom
Upper Level Bedroom(s)
Upper Level Bedroom(s)
Upper Level Bedroom(s)
Upper Level Bonus Room
Upper Level Bathroom-Full
Upper Level Bathroom-Full
Upper Level Bathroom-Full
Upper Level Laundry
Interior
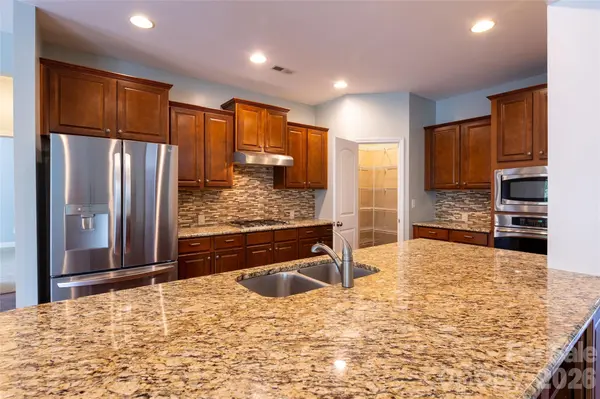
Interior Features Attic Stairs Pulldown, Breakfast Bar, Kitchen Island, Open Floorplan, Pantry, Walk-In Closet(s)
Heating Central, Forced Air, Natural Gas
Cooling Ceiling Fan(s), Central Air, Heat Pump
Flooring Carpet, Laminate, Tile
Fireplaces Type Living Room
Fireplace true
Appliance Dishwasher, Disposal, Dryer, Gas Range, Microwave, Oven, Refrigerator, Washer
Laundry In Hall, Laundry Room, Upper Level
Exterior
Exterior Feature Fire Pit
Garage Spaces 3.0
Community Features Playground
Utilities Available Electricity Connected, Natural Gas
Roof Type Architectural Shingle
Street Surface Concrete,Paved
Porch Covered, Deck, Front Porch
Garage true
Building
Dwelling Type Site Built
Foundation Crawl Space
Sewer Public Sewer
Water City
Level or Stories Two
Structure Type Brick Full,Hardboard Siding
New Construction false
Schools
Elementary Schools Coddle Creek
Middle Schools Woodland Heights
High Schools Lake Norman
Others
Senior Community false
Acceptable Financing Cash, Conventional, FHA, VA Loan
Listing Terms Cash, Conventional, FHA, VA Loan
Special Listing Condition None
Virtual Tour https://tour.pivo.app/view/7cffb815-ae99-4455-b3cc-28831fb8a454
NEARBY SCHOOLS & PROPERTIES
GET MORE INFORMATION